Modern kitchen featuring light wood cabinetry, a marble waterfall island with four barstools, and brass pendant lights.

Highgate Terrace

Highgate Terrace

Highgate Terrace

Scope

Full-home renovation

Location

Highgate, London

Property

Late Victorian townhouse

Property

Late Victorian townhouse

Project size

218

m²

Services

Design, planning, interiors & construction

Services

Design, planning, interiors & construction

Completed

June 2025

Completed

June 2025

A whole-home renovation combining improved layouts and storage with carefully restored period details.

A whole-home renovation combining improved layouts and storage with carefully restored period details.

A whole-home renovation combining improved layouts and storage with carefully restored period details.

True Parallax Image
True Parallax Image
True Parallax Image
True Parallax Image
True Parallax Image
True Parallax Image

The client brief

The owners wanted to update the entire house while retaining its original proportions and architectural details. Better storage, improved lighting and a consistent relationship between the rooms were central to the brief.

Design approach

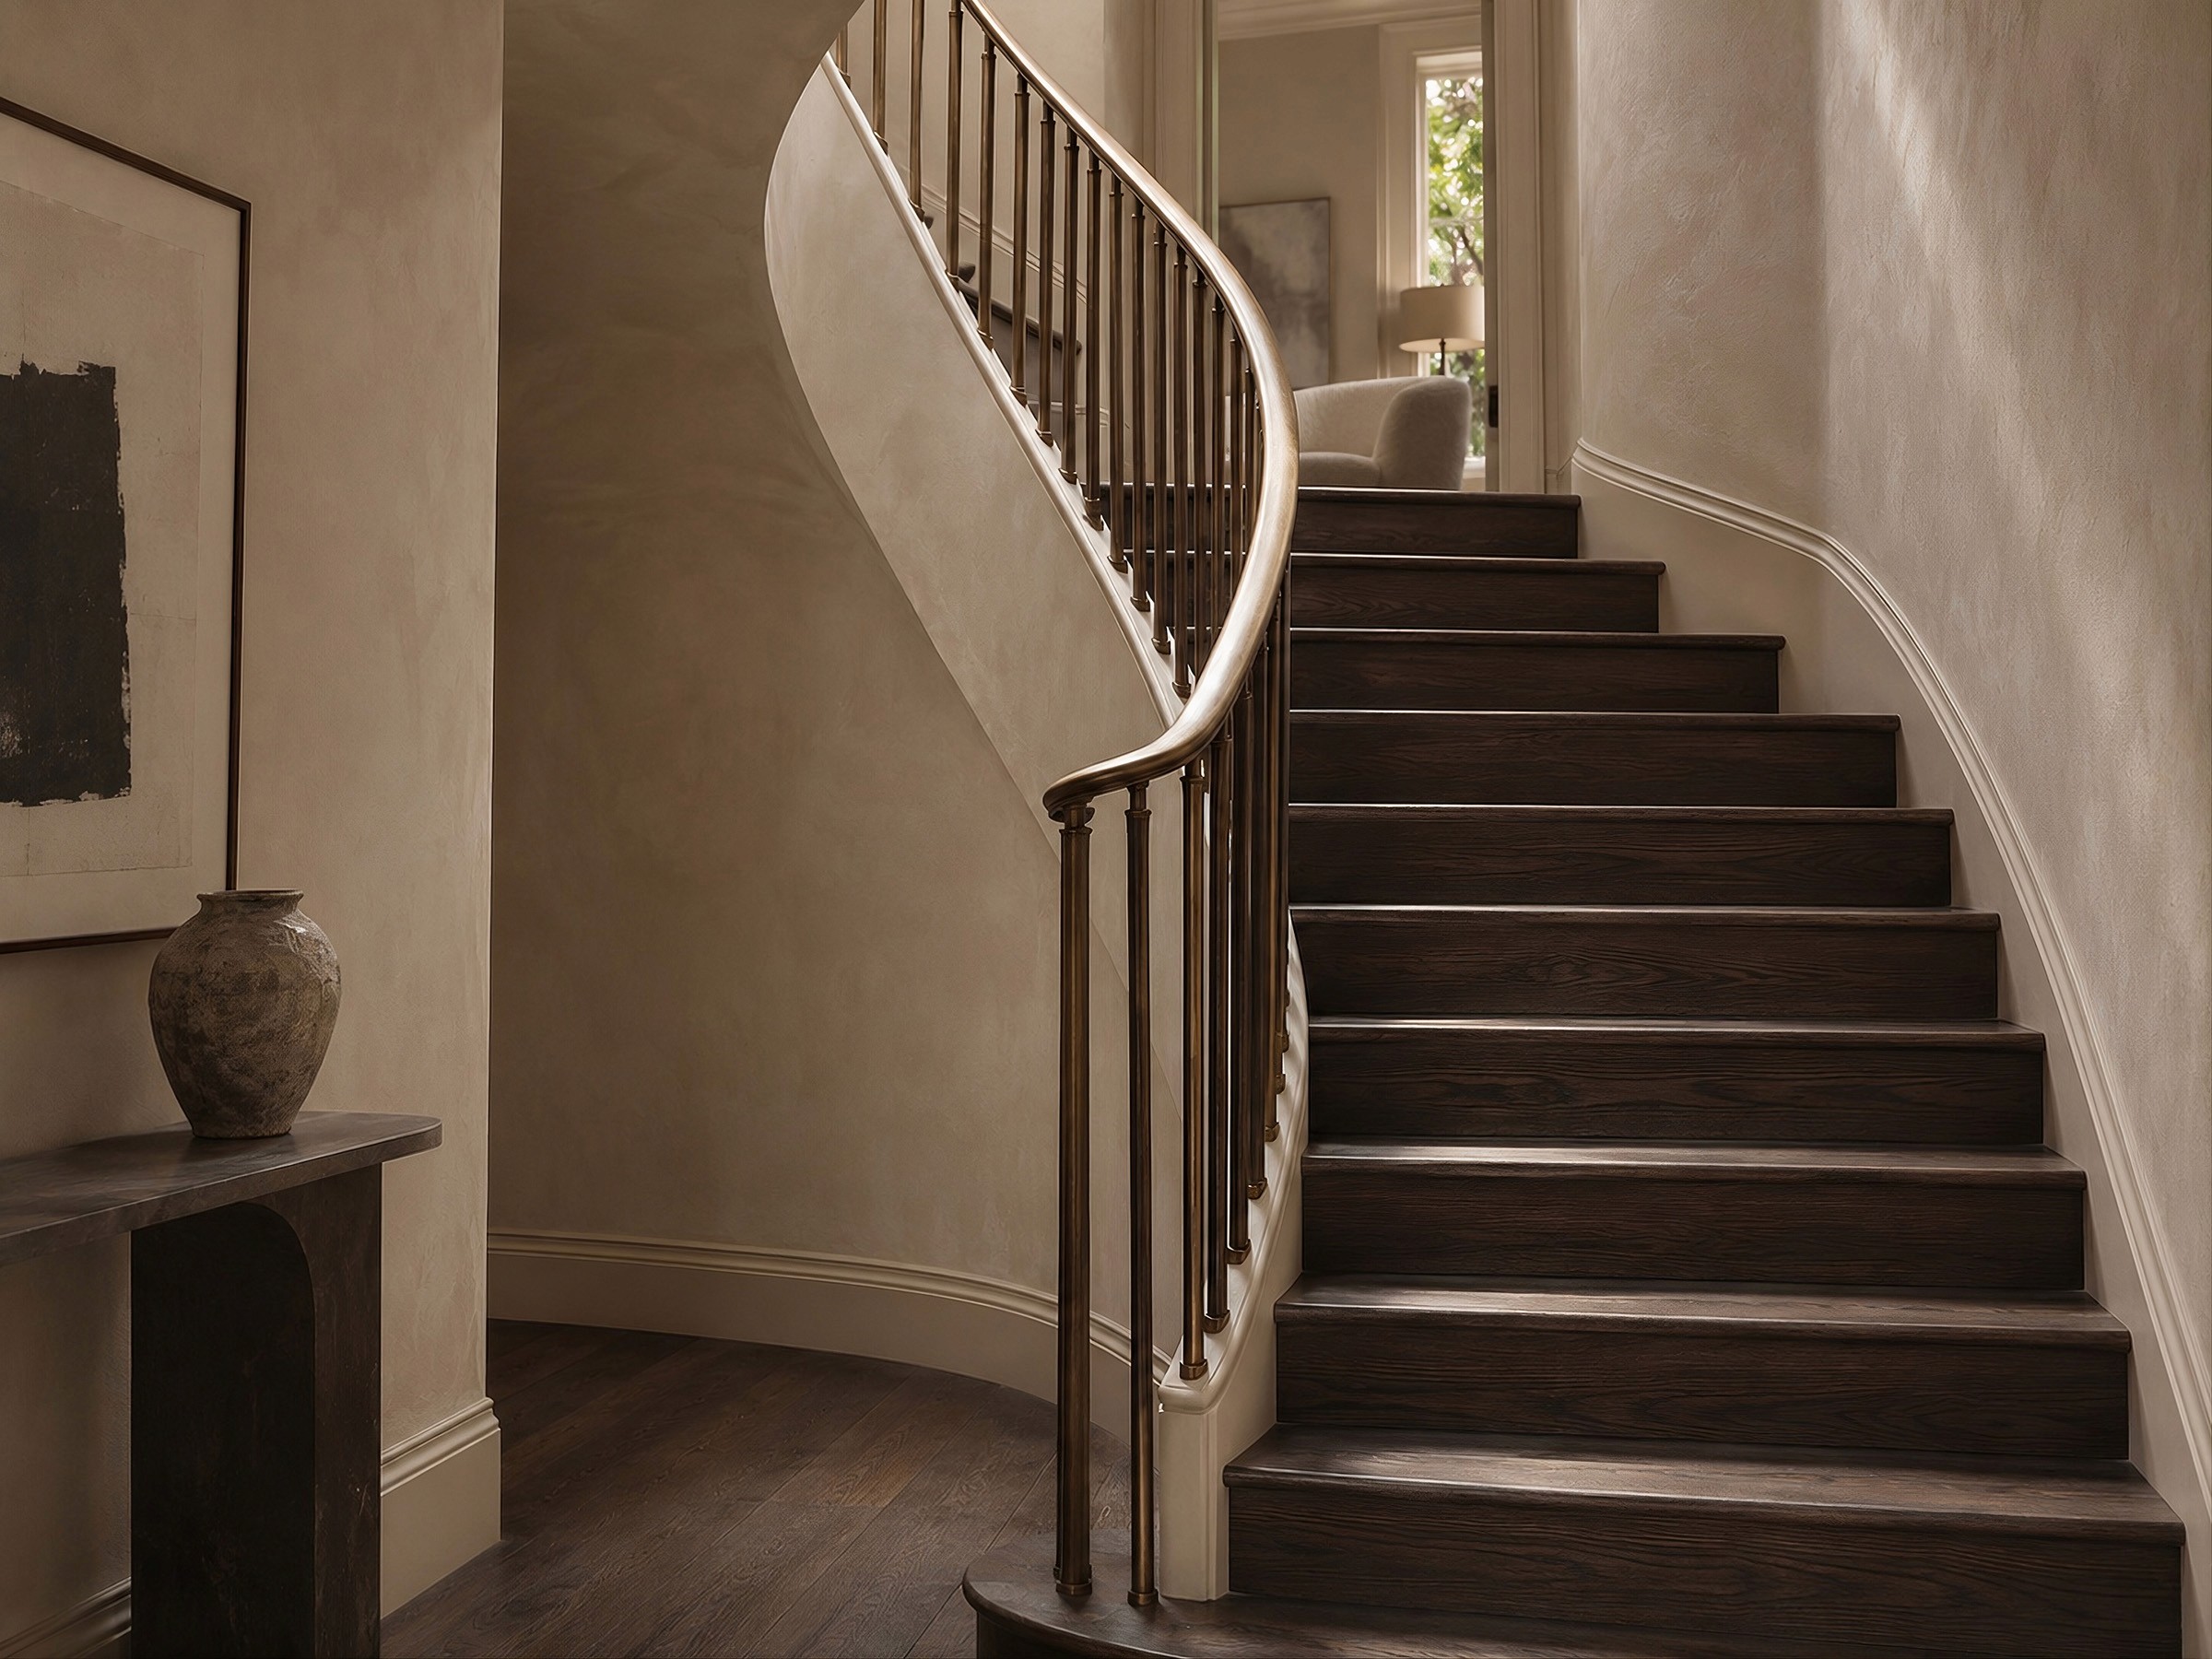
We reorganised the main living spaces and restored the staircase, mouldings and timber floors. Dark oak, warm plaster, aged bronze and natural stone create a consistent palette throughout the house.

Layout

Reworked ground floor

Connected kitchen and dining

Separate front living room

Main bedroom suite

Improved utility spaces

Joinery

Bespoke kitchen cabinetry

Library shelving

Bedroom wardrobes

Under-stair storage

Bathroom vanities

Materials

Dark-stained oak

Warm lime plaster

Natural limestone

Aged bronze

Wool and linen

Lighting

Opal wall lights

Picture lights

Bedside pendants

Integrated joinery lighting

True Parallax Image
True Parallax Image
True Parallax Image
True Parallax Image

Create a free website with Framer, the website builder loved by startups, designers and agencies.